We are A Green Future, a Calgary landscaping crew. We design and build yards — retaining walls, paving stone, decks, sod and planting — with the drainage work underneath that decides whether any of it survives spring melt.
Everything is drawn for Calgary's climate from the first sketch: grades that move water away from the house, materials that take freeze-thaw, and finishes you can actually live on.
You can start planning any time of year. Before the build season is the calmest time to design and estimate.
Sample imagery — for illustration only
"A sloped backyard was transformed with tiered retaining walls, a cleaner worksite, and a finished outdoor space the family was proud to use."— A GREEN FUTURE CUSTOMER
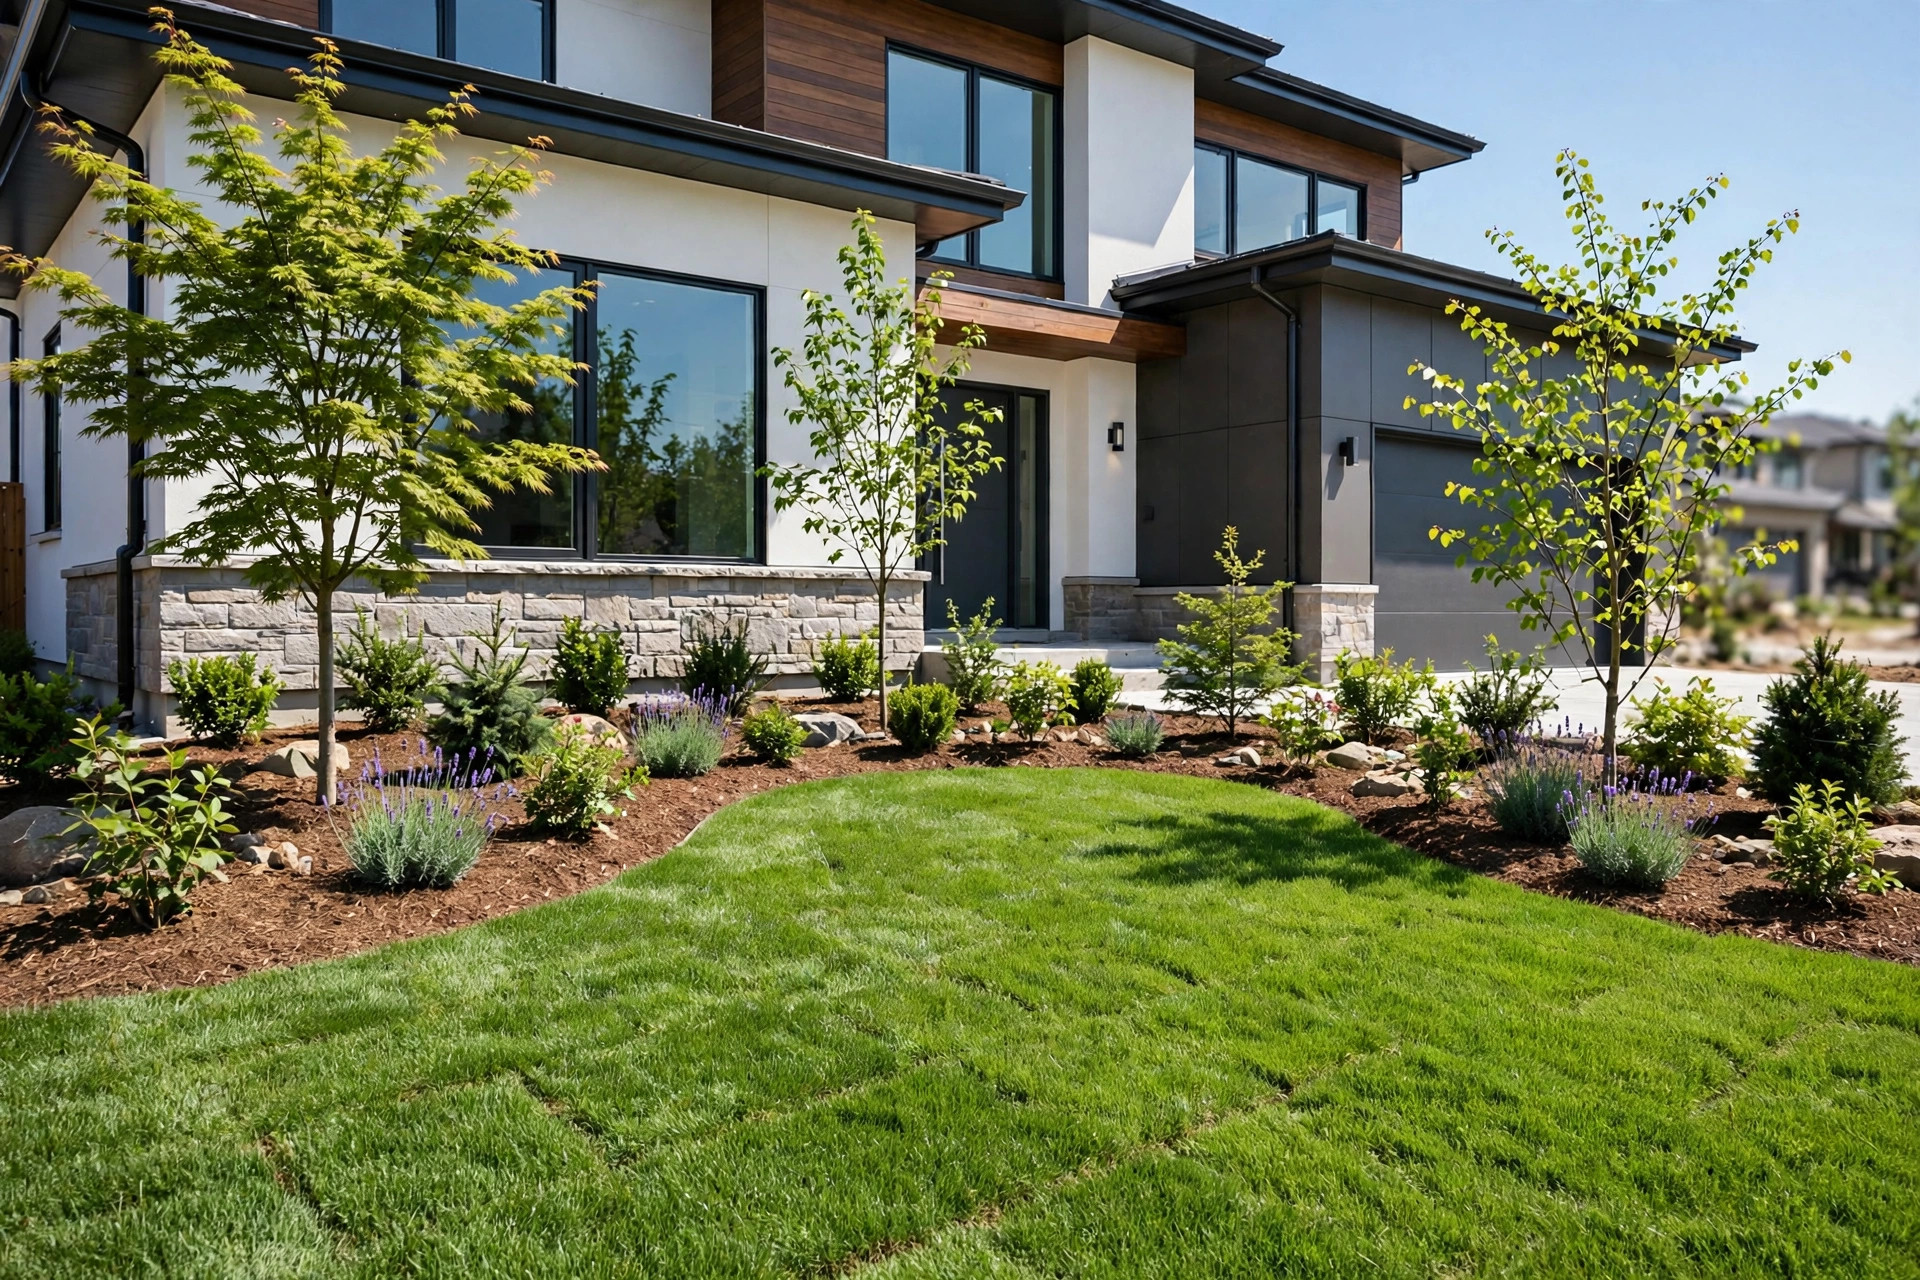
Full-yard plans for front and back — layout, beds, plantings and grading considered together, designed for Calgary's climate from the first sketch.
Standing water, soggy low spots, downspouts dumping at the foundation. Diagnose grades, soil and low spots; fix with regrading, drainage pipe, French drains or downspout extensions.
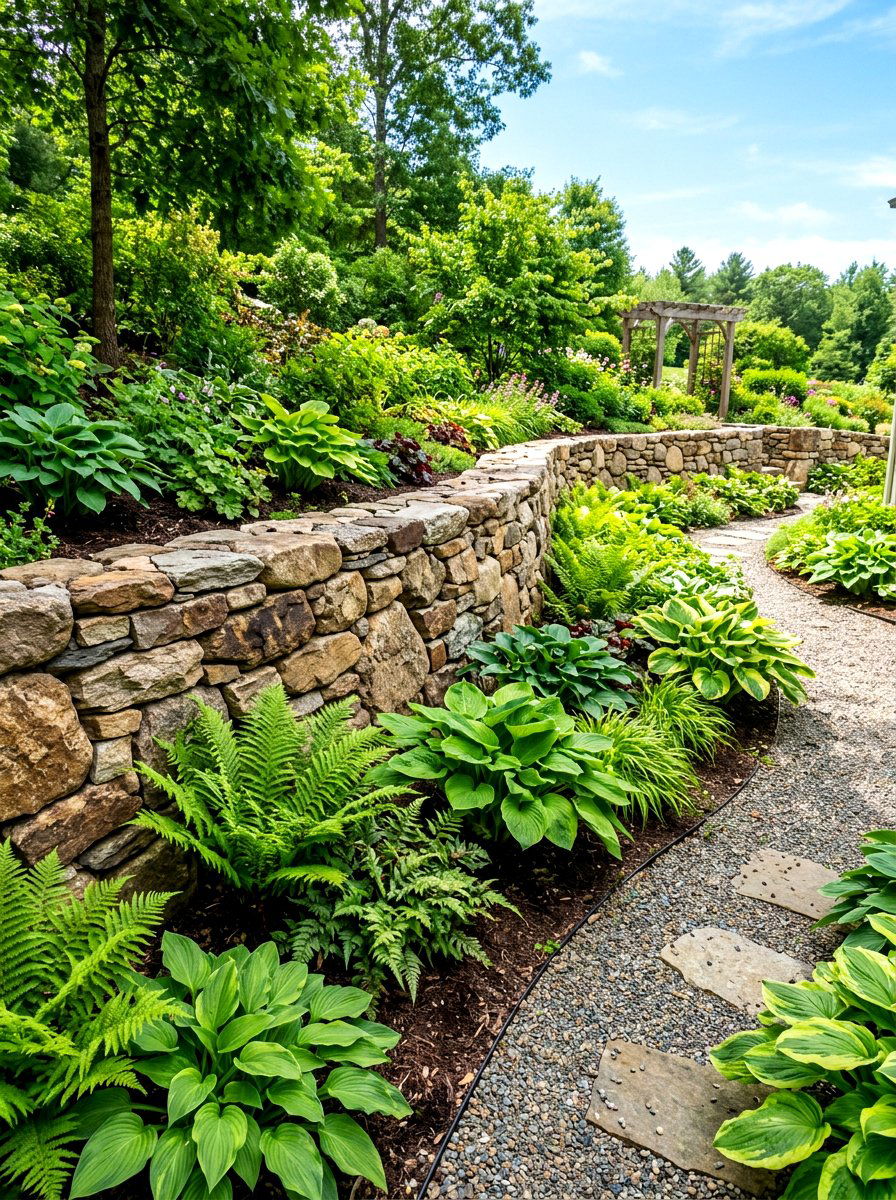
Tiered walls that turn sloped, unusable yards into level terraces. Permit needs depend on wall height, location, loading and current City of Calgary rules — checked before we build.
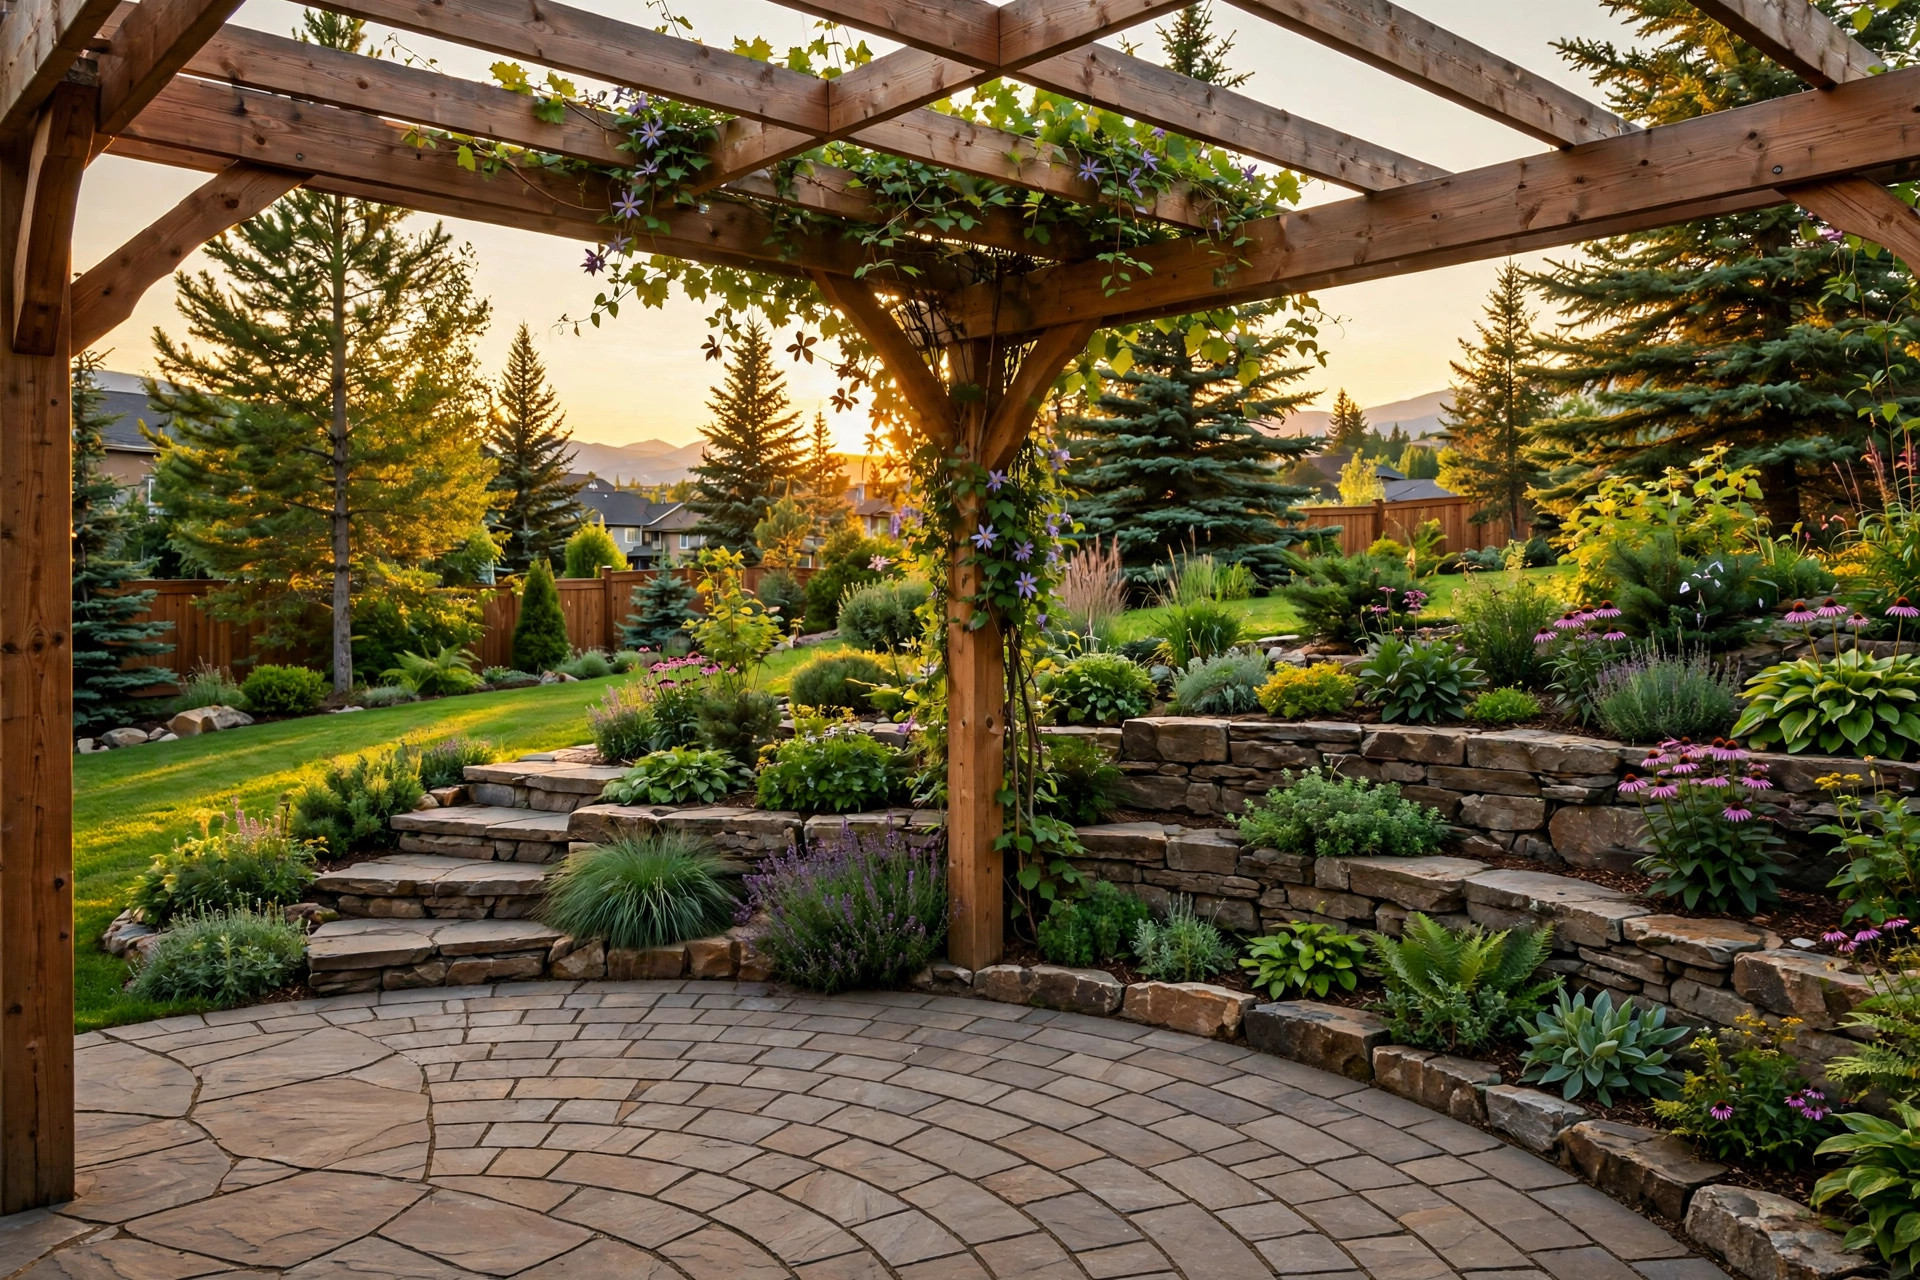
Patios, walkways and edging with drainage-conscious finishing — like the Parkdale backyard transformation: a worn, uneven yard rebuilt into a clean paving-stone patio.
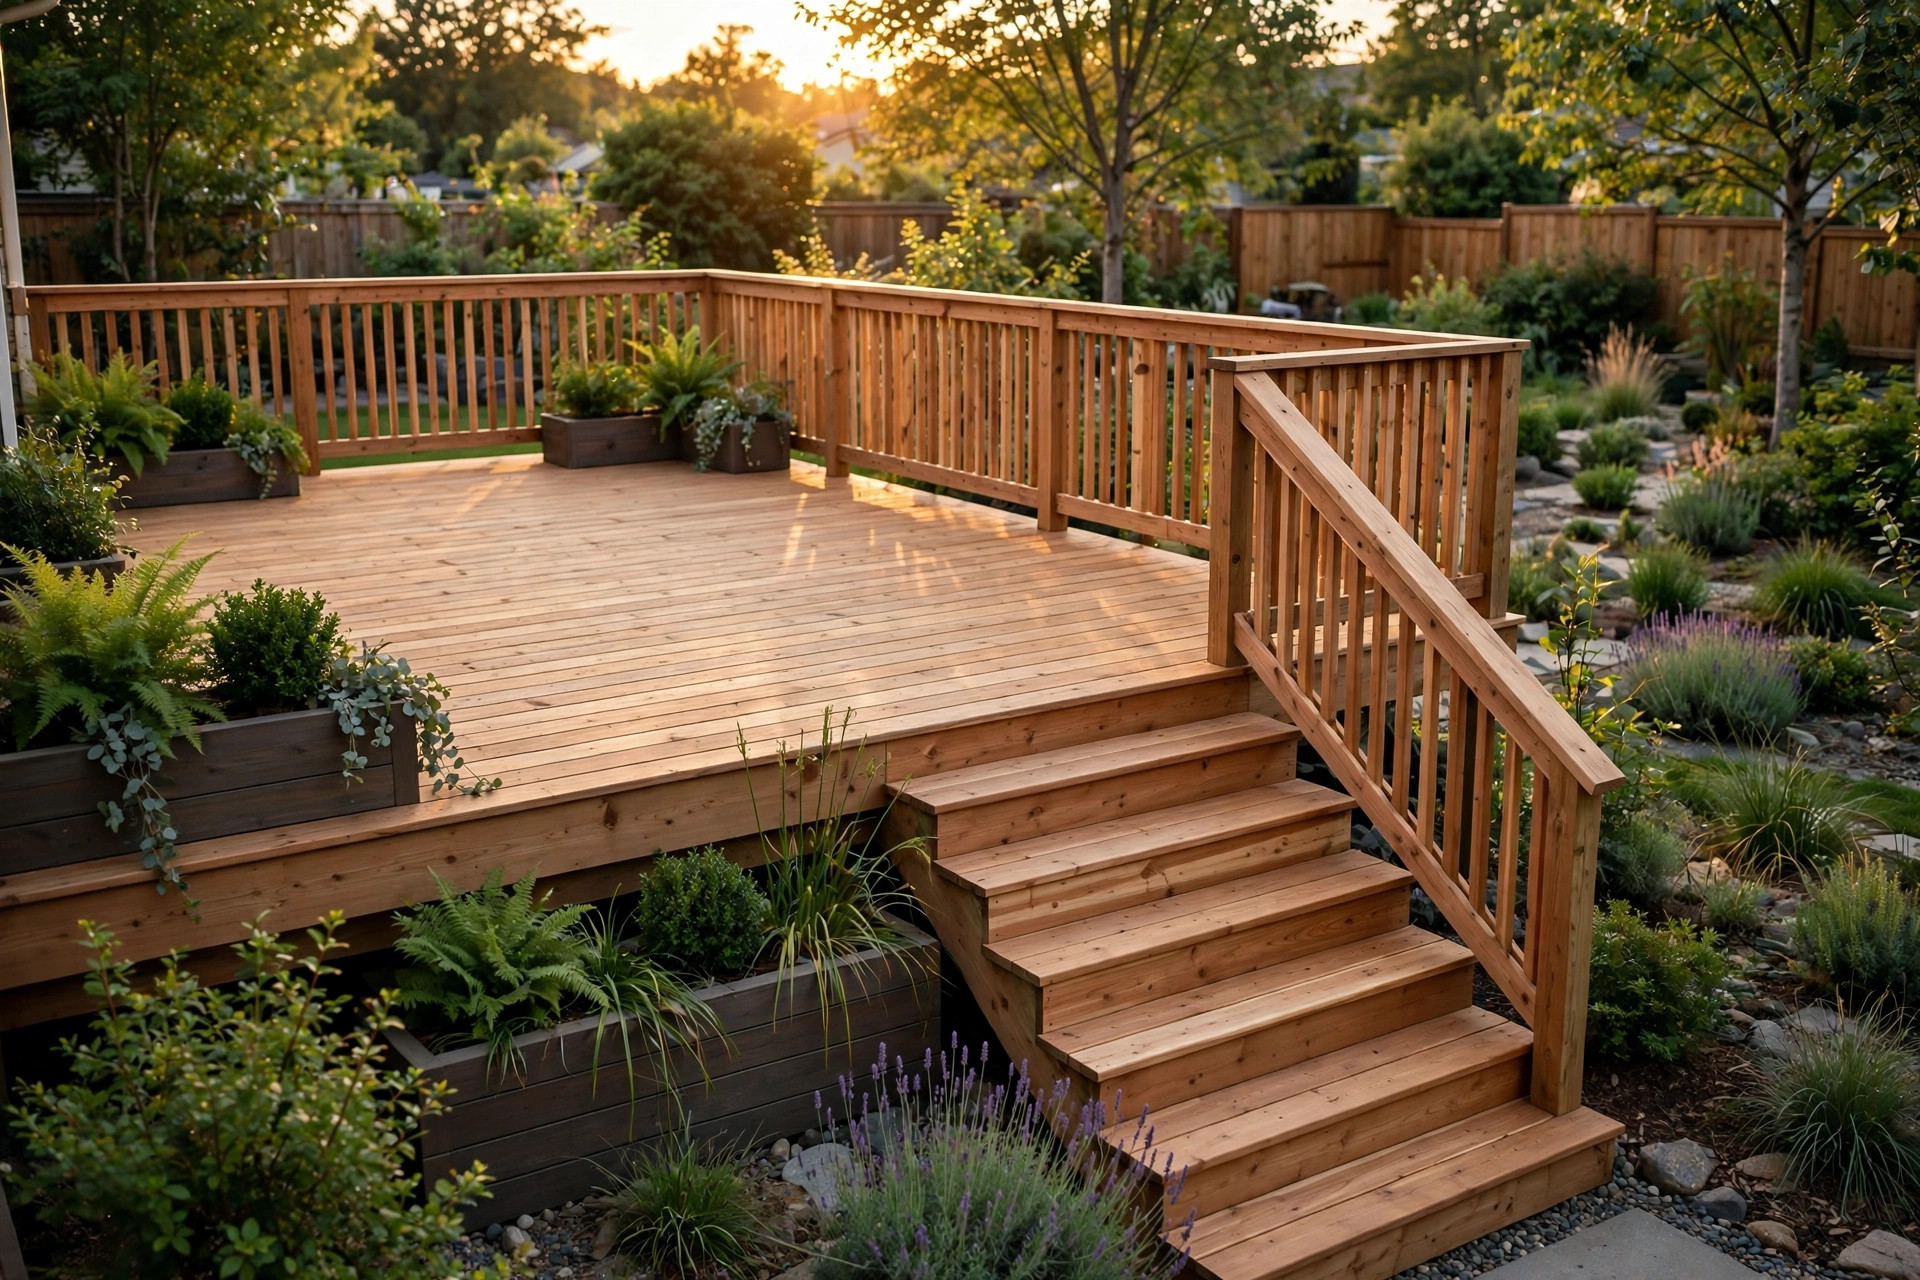
Decks, stairs and outdoor structures with solid footings and honest framing, built to take Alberta weather.
Fresh sod, gravel beds and plantings chosen for the site — species and soil that survive Calgary, not the catalogue photo.
Sample planning ranges — not quotes. A site assessment sets the real number.
We walk the property — grades, low spots, soil, downspouts, access and demolition needs. The online estimator gives a preliminary planning estimate; the assessment is what produces a real quote.
Written plan and estimate, then construction with a clean worksite, clear scope discussions and a final walkthrough. Patios from $8,500 · French drains from $2,900 · walls from $185/lin. ft (all Sample).
"The team helped plan a new-build front and backyard, paid attention to drainage details, communicated clearly, and delivered a polished finish."— A GREEN FUTURE CUSTOMER
"A major backyard drainage problem was diagnosed, regraded, and rebuilt with retaining wall improvements and collaborative project planning."— A GREEN FUTURE CUSTOMER
"A drainage system was installed around the home to move water away from the house, with the process explained clearly at each step."— A GREEN FUTURE CUSTOMER
"The project included paving stones, gravel, sod and planting work, with prompt communication and clear scope discussions before construction."— A GREEN FUTURE CUSTOMER
"A sloped backyard was transformed with tiered retaining walls, a cleaner worksite, and a finished outdoor space the family was proud to use."— A GREEN FUTURE CUSTOMER
A worn, uneven backyard in Parkdale, Calgary — rebuilt into a new paving-stone patio with clean edging and drainage-conscious finishing. The surface sheds water the way it should.
Standing water after storms or spring melt. We diagnose grades, low spots, soil and downspouts first — then regrade, lay drainage pipe, or install a French drain, explaining the process clearly at each step.
Homes: new-build front and backyard plans, slope terracing, patios, decks, sod and planting. Commercial: entry landscapes, grading and drainage corrections around buildings — scope discussed clearly before construction.
Calgary yards are shaped by water and weather. Ours are shaped the same way — one deliberate decision at a time.
We walk the property — grades, low spots, soil, downspouts, access, demolition. Real quotes start here.
A written plan and estimate for the site and the climate, priced honestly before digging.
Clean worksite, clear scope discussions before construction, prompt communication throughout.
We walk the finished work together — grades, drainage flow, finishes — and hand over a yard you can use.
Serving Calgary and surrounding areas.
Documentation available on request at the site assessment. Written estimates, clear scope discussions before construction, and a walkthrough at the end.
Slope? Standing water? New build or older home? We reply with next steps — usually a site assessment first.